Skip to content

Search

Brooklyn Townhouse

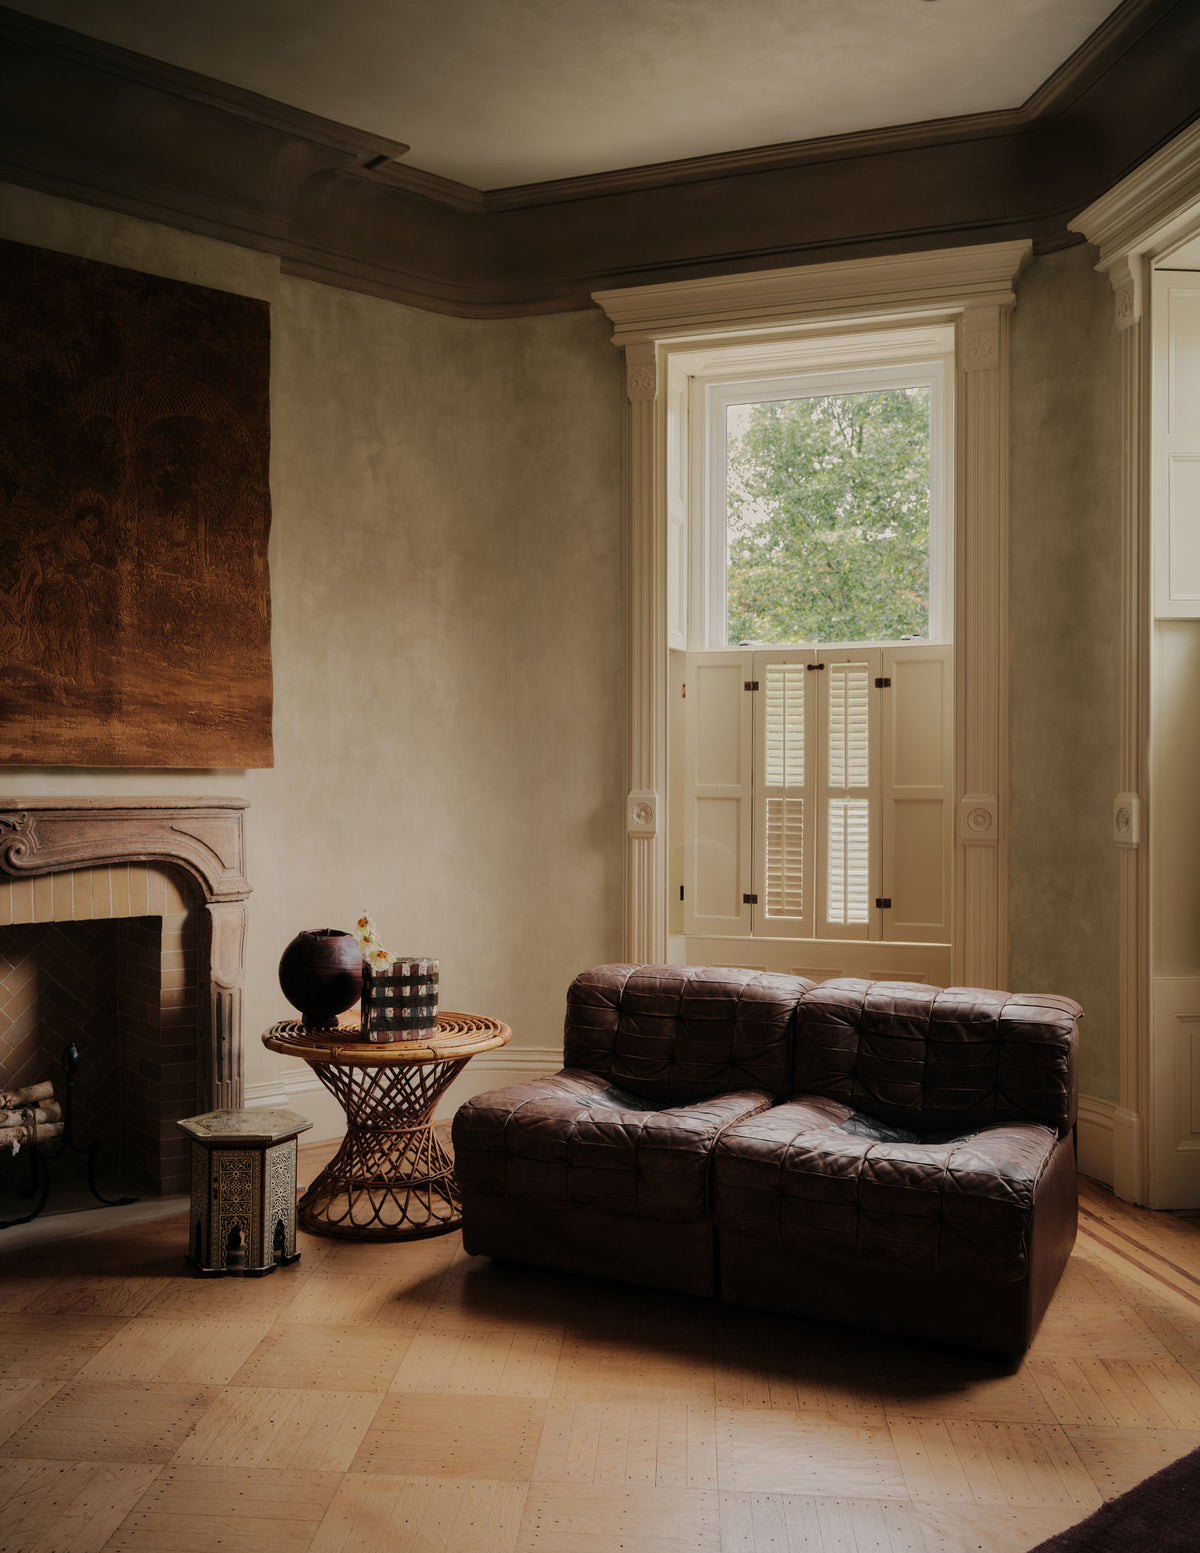
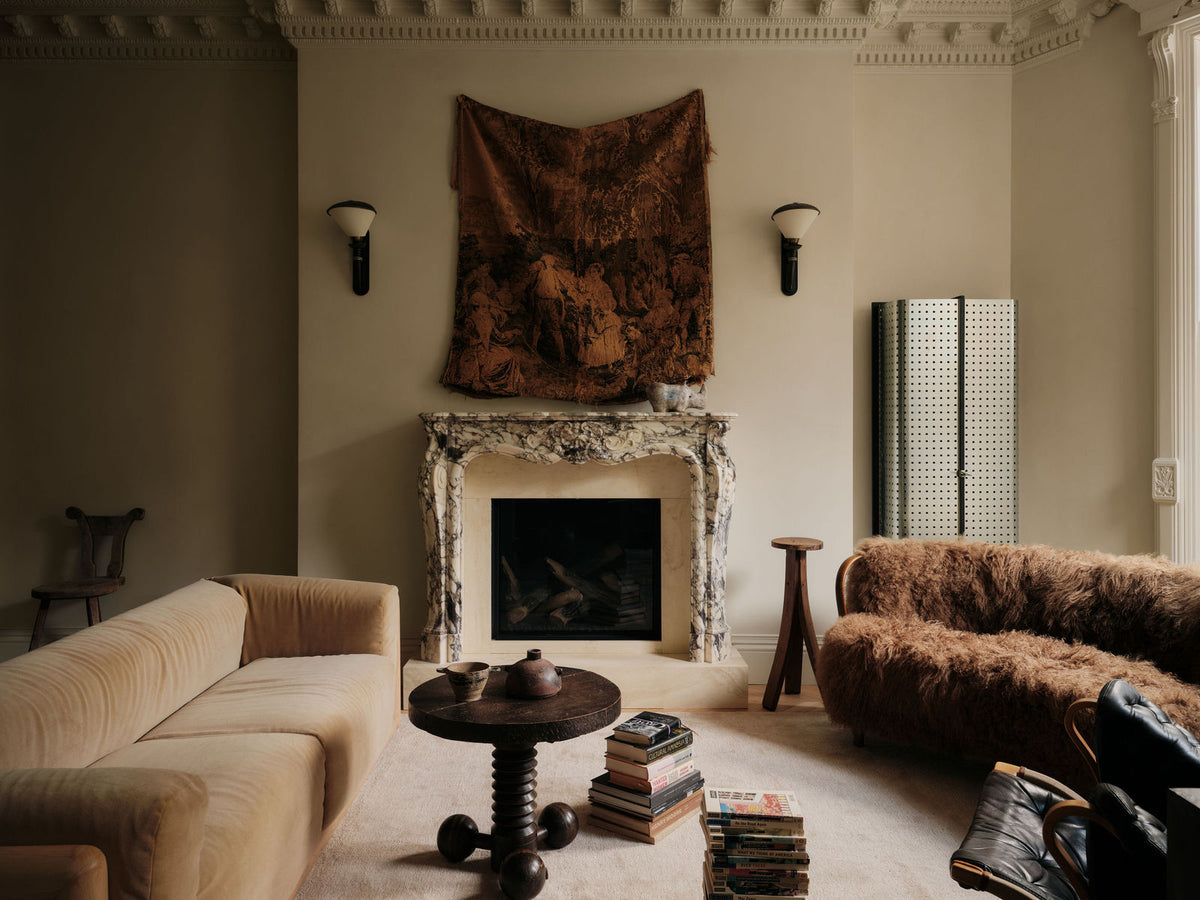
Brooklyn Townhouse living room, Montana Labelle Design

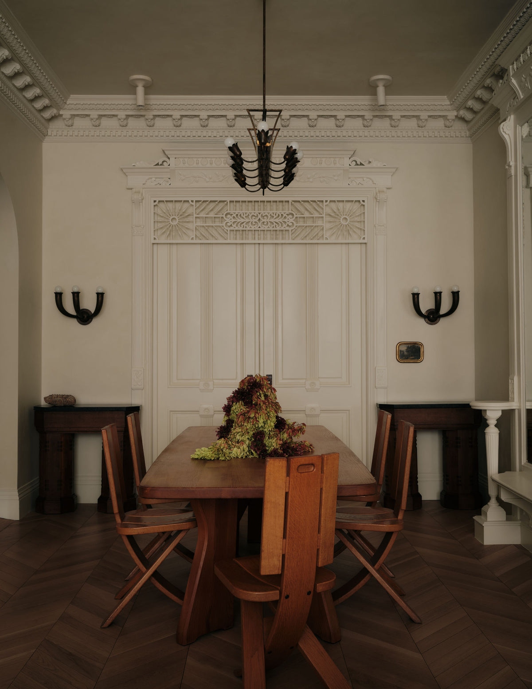
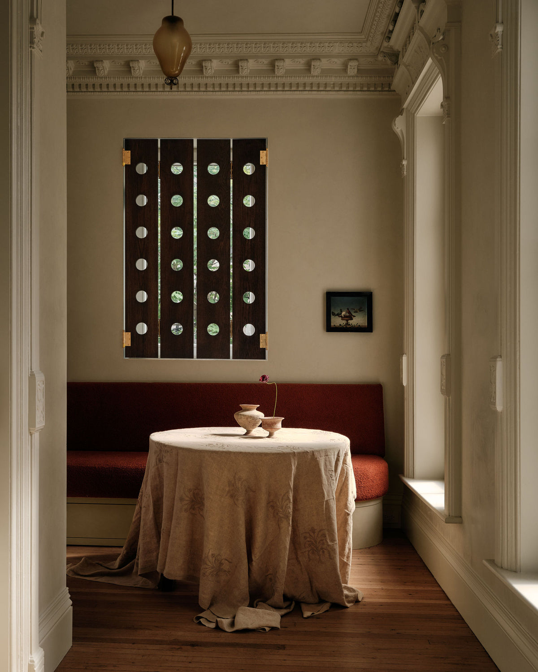
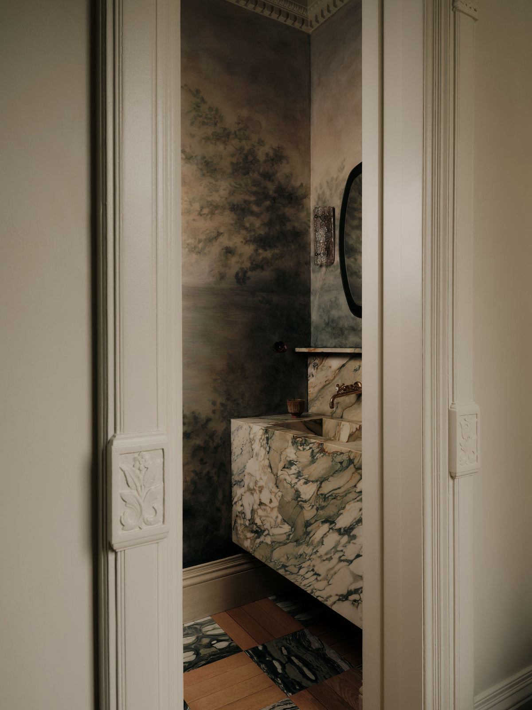
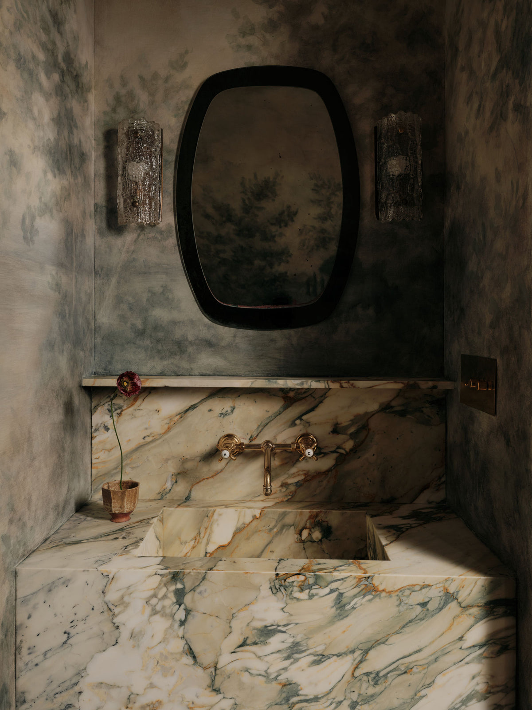
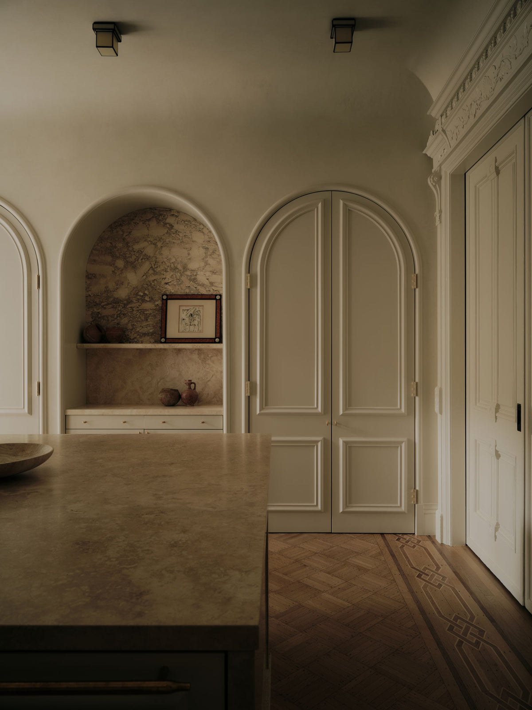
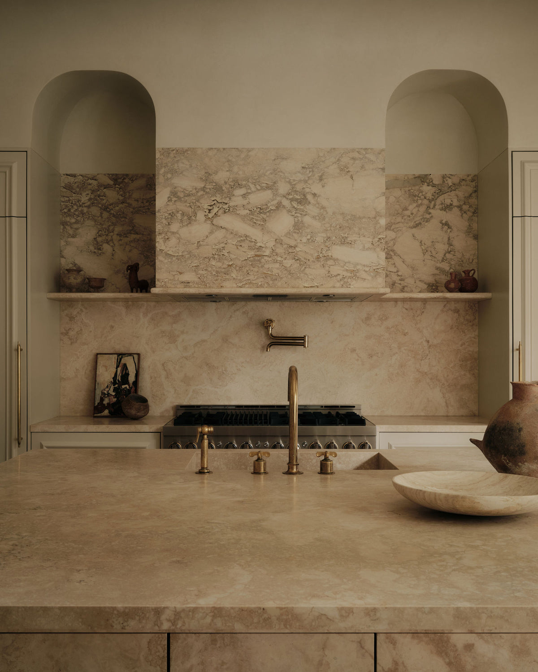
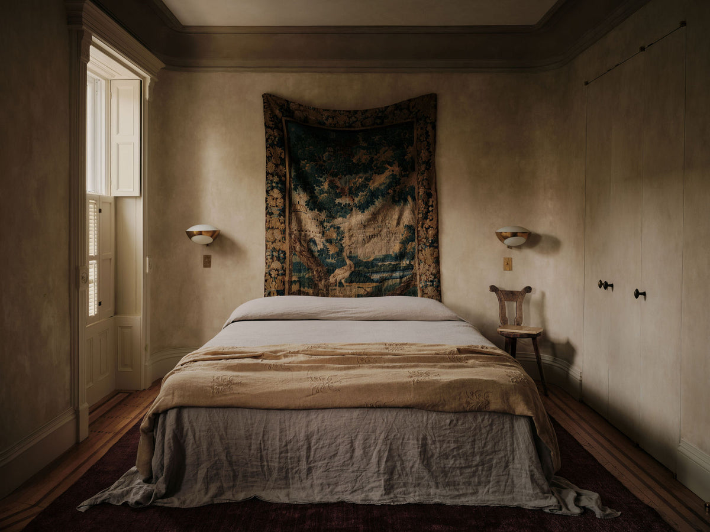
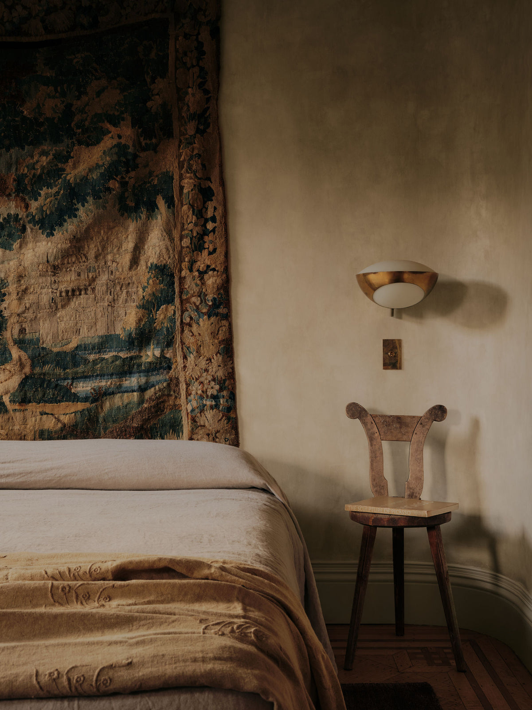
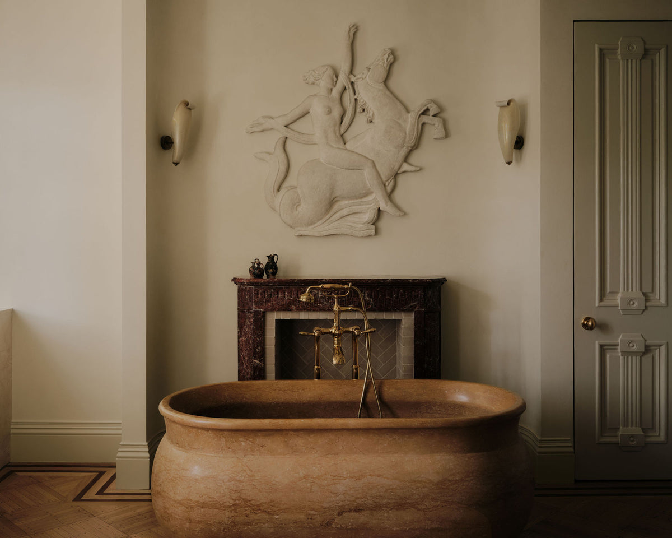
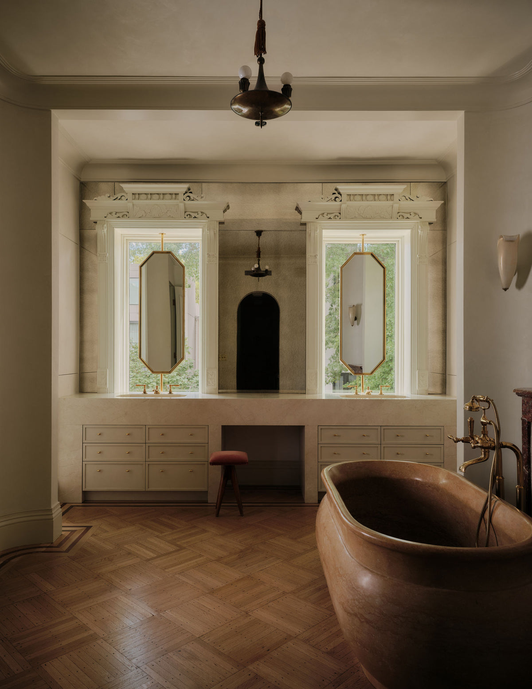
A full gut renovation of a Brooklyn townhouse, designed to hold together as one continuous story rather than a handful of standout rooms. Quiet plaster tones, vintage textiles and sculptural pieces carry from the living and dining rooms through the kitchen and the principal suite, where a marble bathtub was craned into place, and up to an attic library and media room.
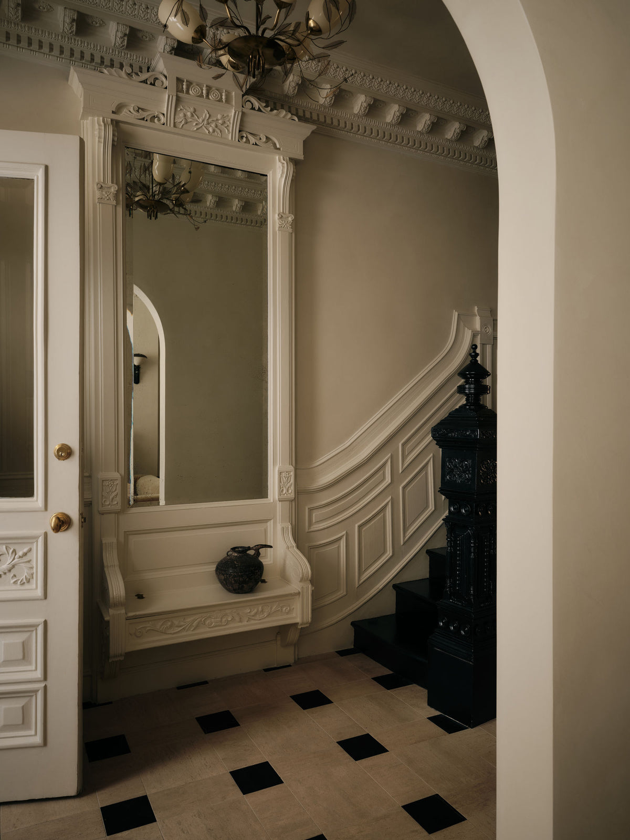
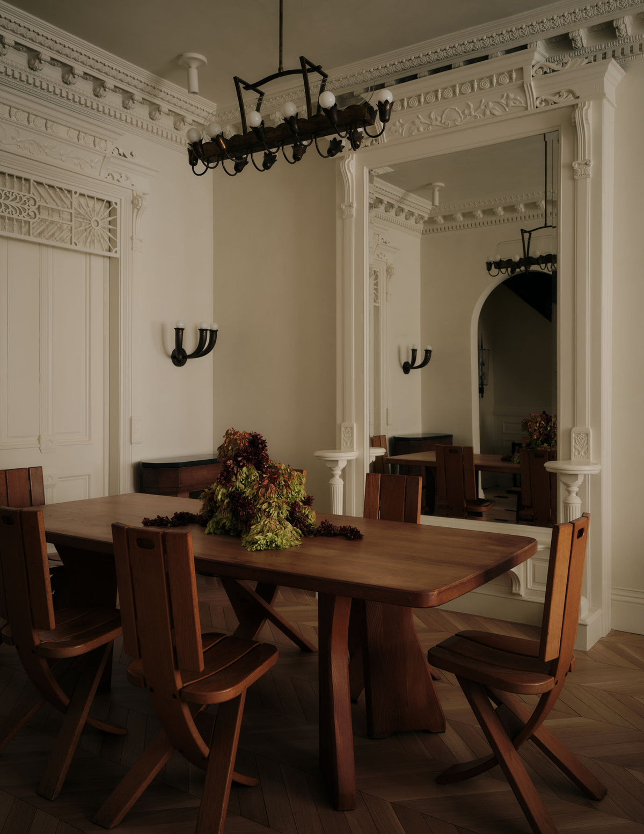
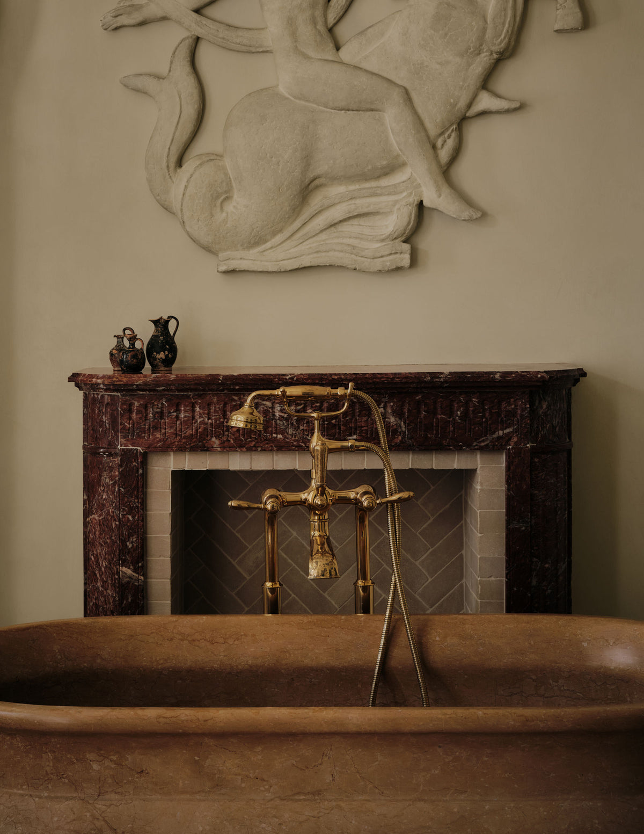
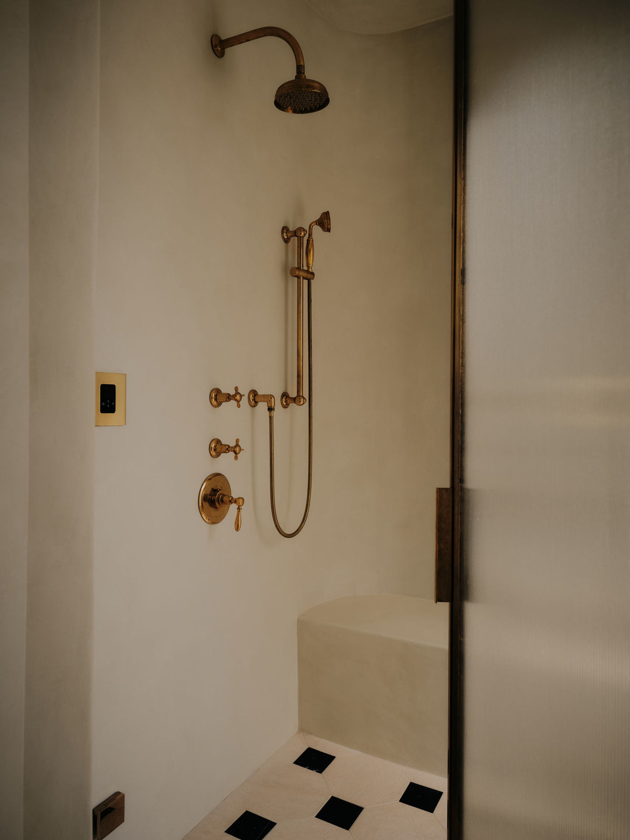
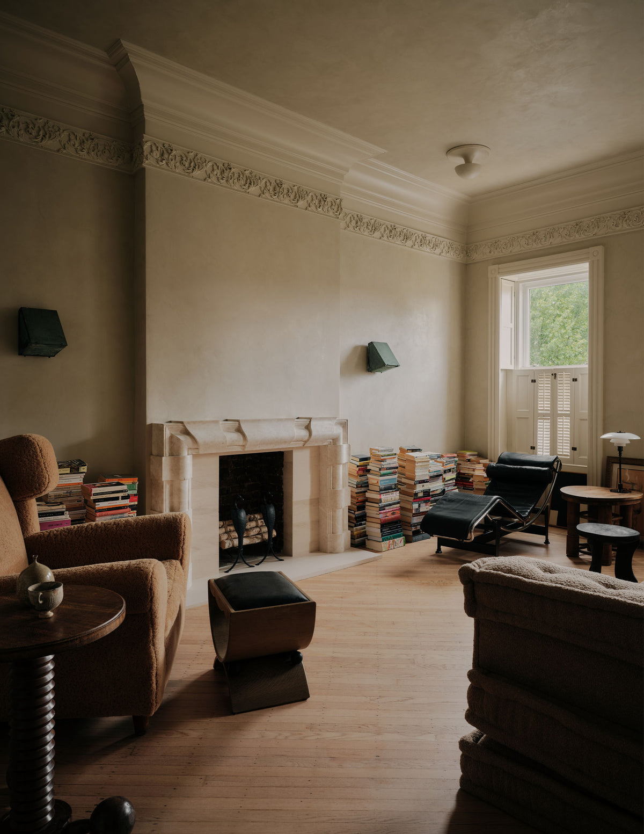
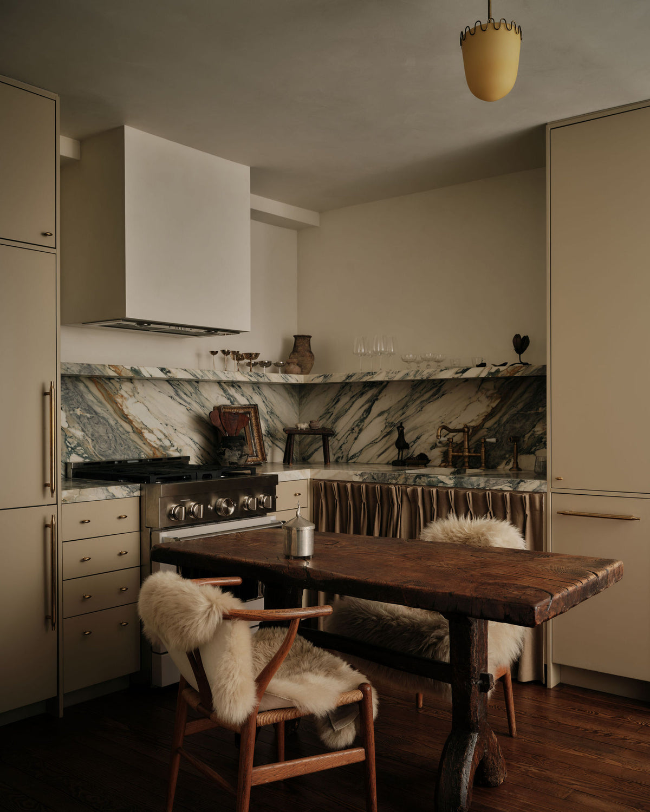
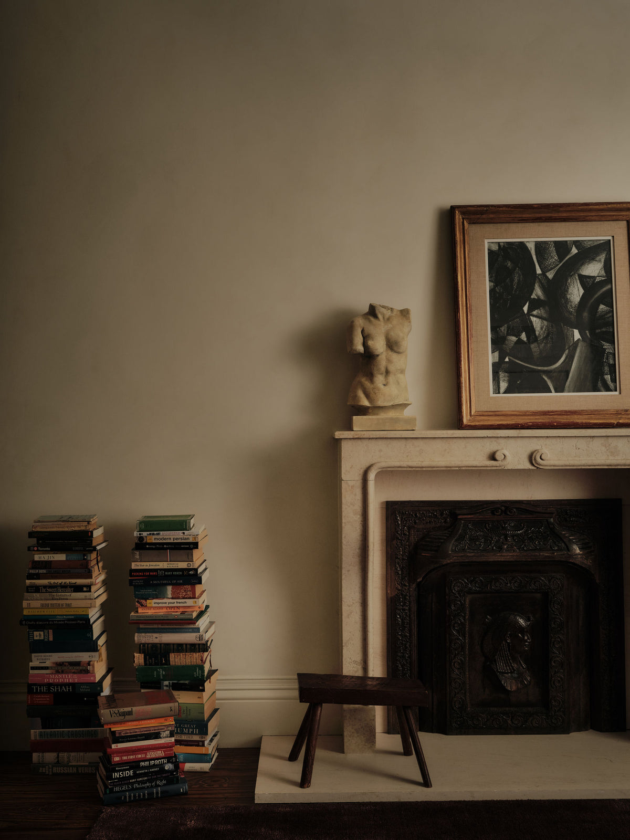
Brooklyn Townhouse entrance hall, Montana Labelle DesignBrooklyn Townhouse dining room, Montana Labelle DesignBrooklyn Townhouse dining room, Montana Labelle DesignBrooklyn Townhouse breakfast nook, Montana Labelle DesignBrooklyn Townhouse powder room, Montana Labelle DesignBrooklyn Townhouse powder room sink and mirror, Montana Labelle DesignBrooklyn Townhouse kitchen, Montana Labelle DesignBrooklyn Townhouse kitchen sink and marble backsplash, Montana Labelle DesignBrooklyn Townhouse principal bedroom, Montana Labelle DesignBrooklyn Townhouse principal bedroom detail, Montana Labelle DesignBrooklyn Townhouse sitting area, Montana Labelle DesignBrooklyn Townhouse principal bathroom, Montana Labelle DesignBrooklyn Townhouse principal bathroom marble tub, Montana Labelle DesignBrooklyn Townhouse principal bathroom, Montana Labelle DesignBrooklyn Townhouse principal bathroom shower, Montana Labelle DesignBrooklyn Townhouse lounge with fireplace, Montana Labelle DesignBrooklyn Townhouse kitchen and dining area, Montana Labelle DesignBrooklyn Townhouse fireplace with book stacks, Montana Labelle Design

Brooklyn Townhouse GALLERY