Skip to content

Search

Hill Street

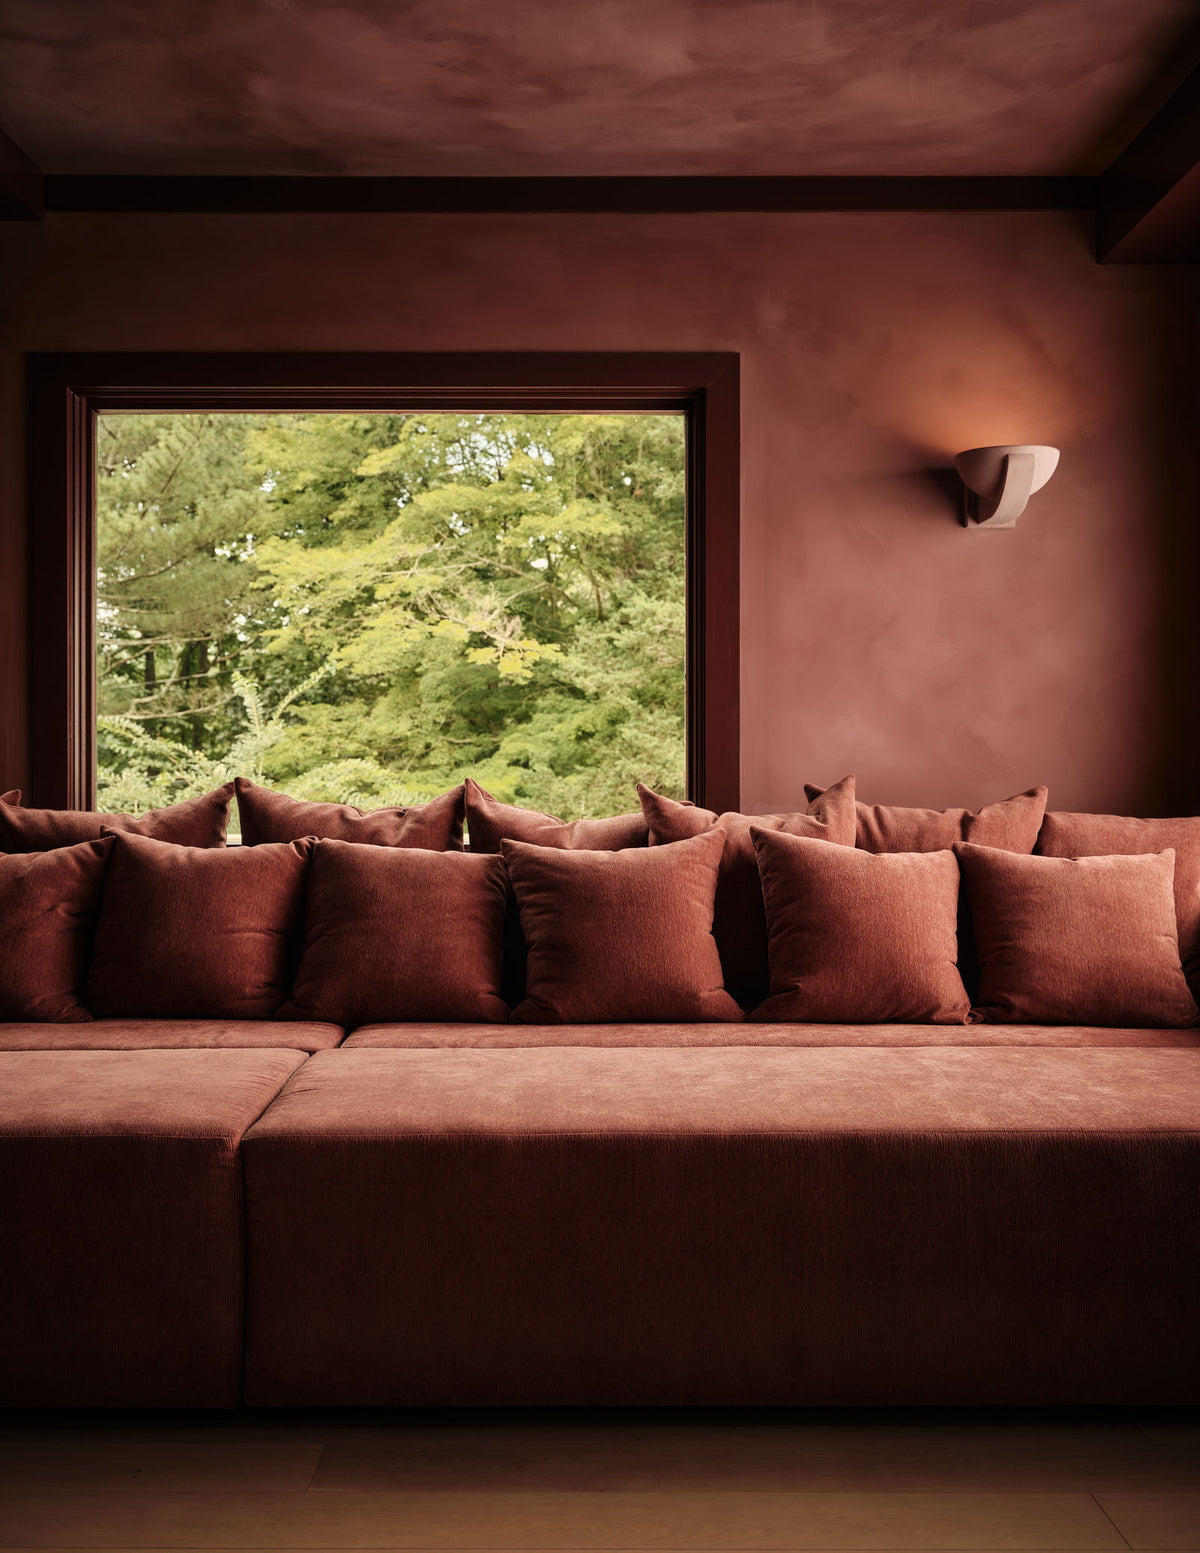
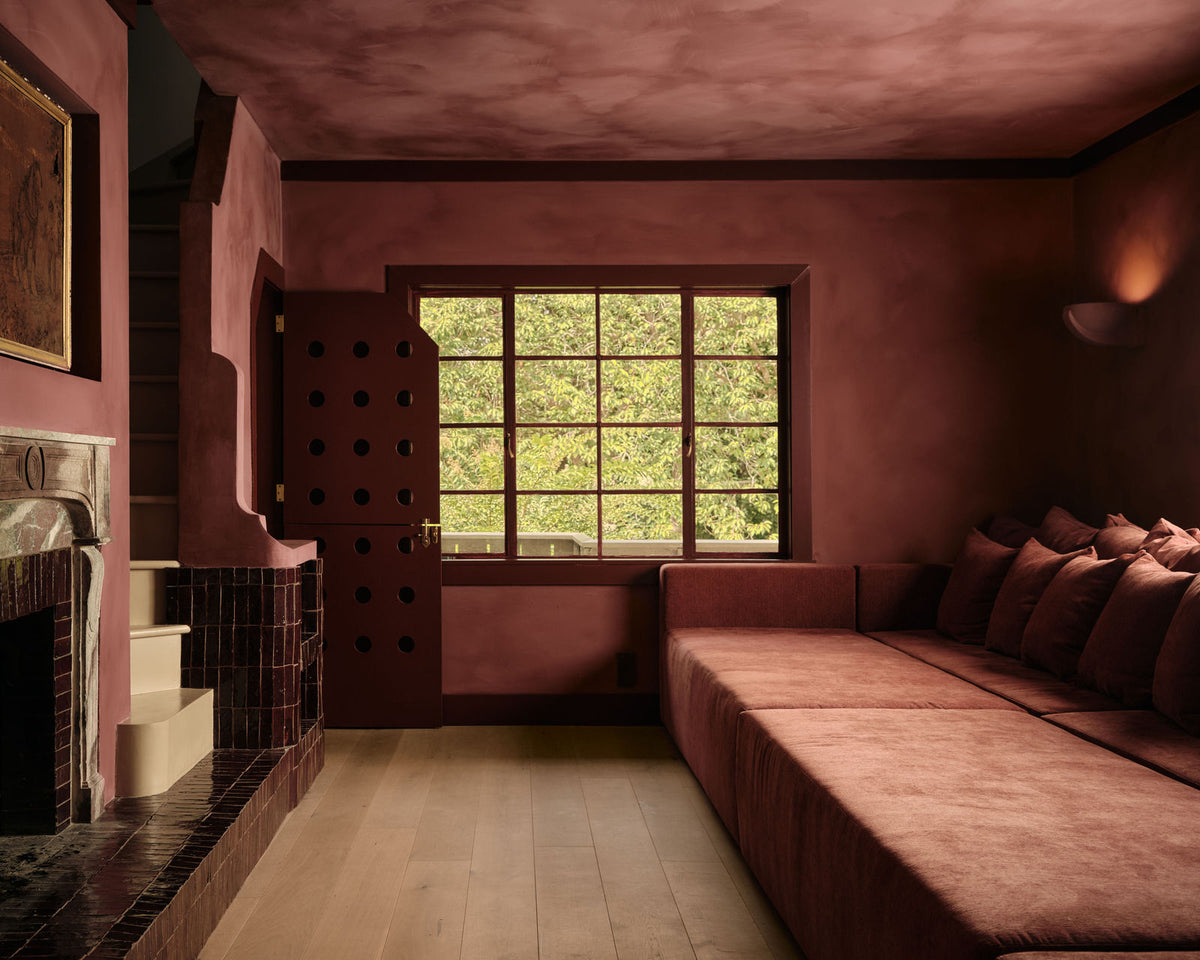
Hill Street oxblood den, Montana Labelle Design

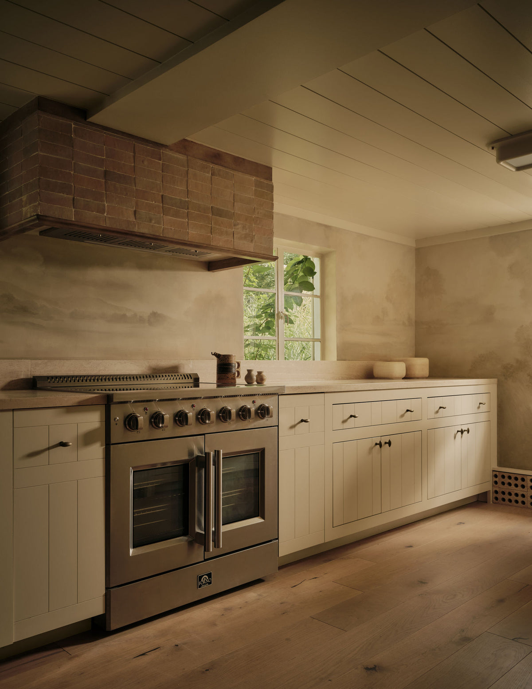
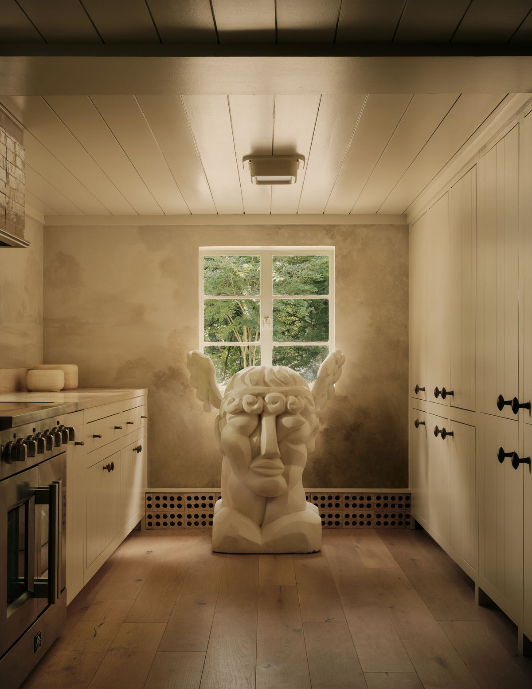
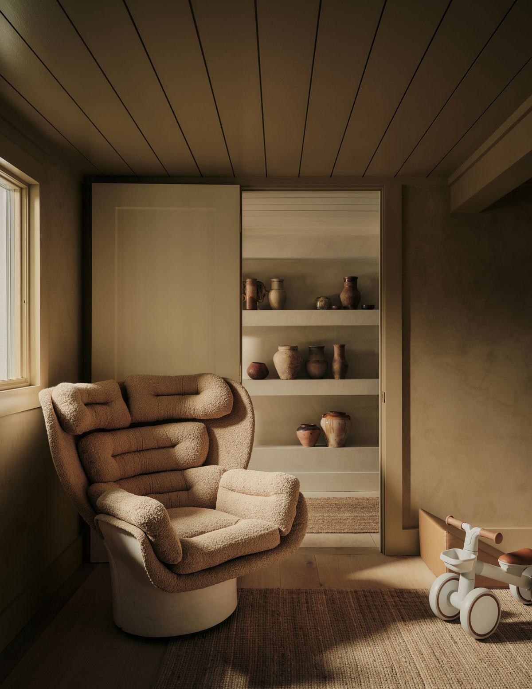
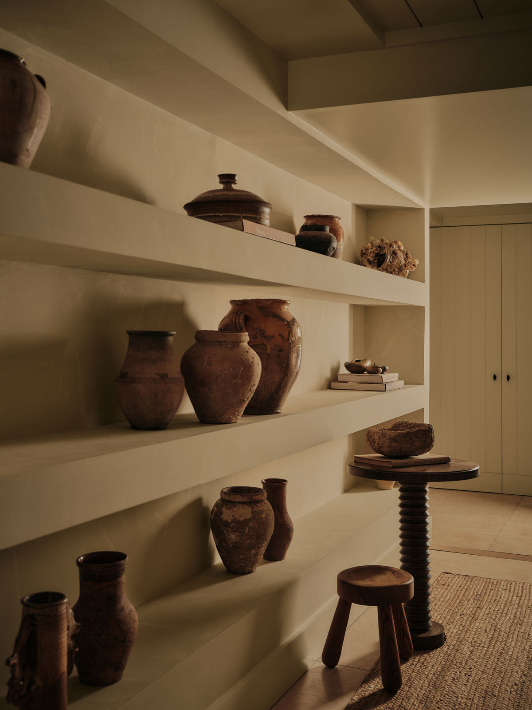
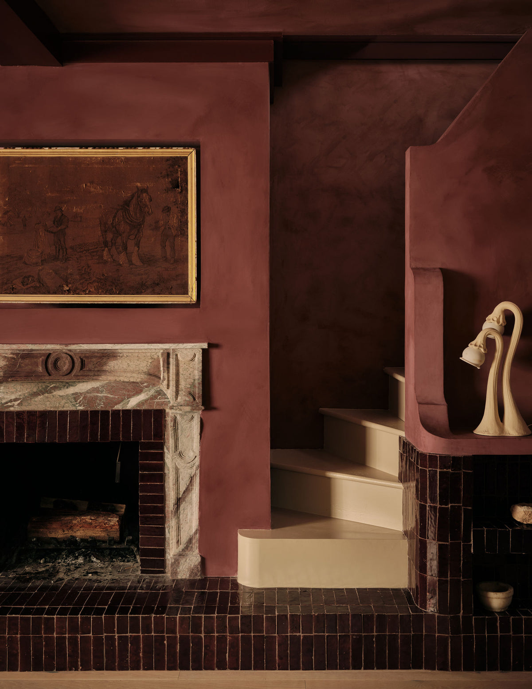
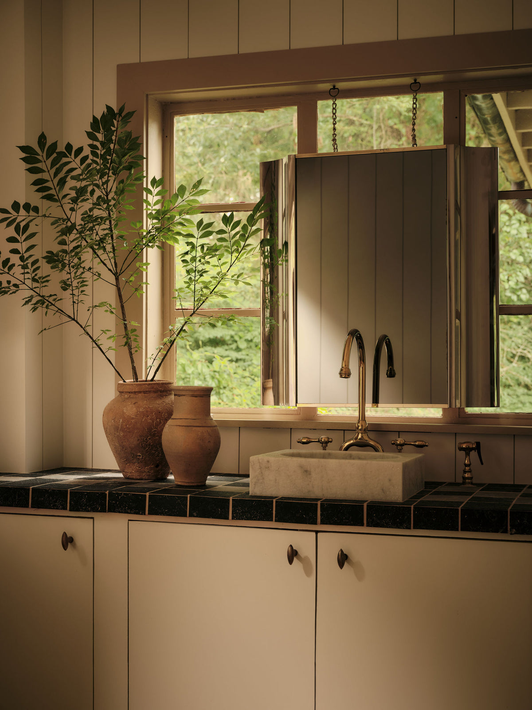
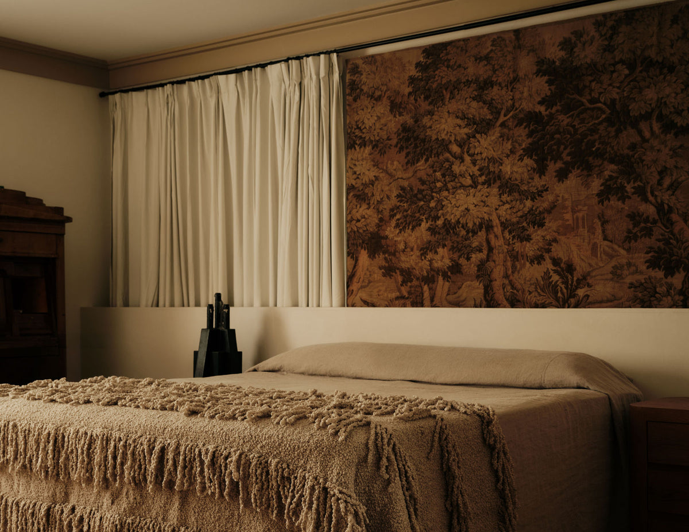
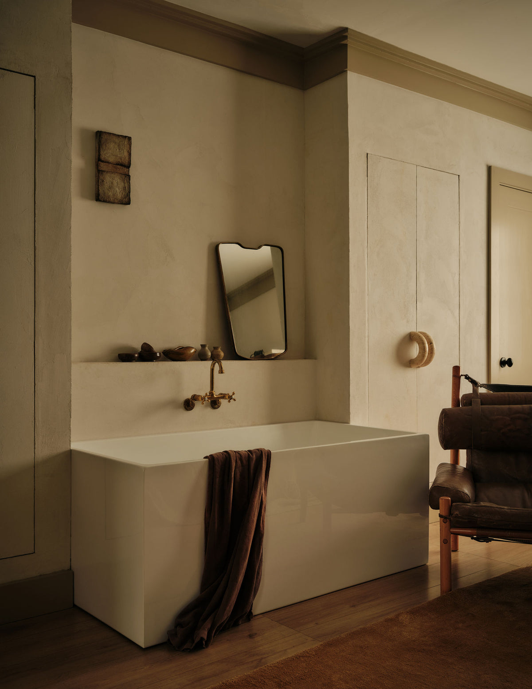
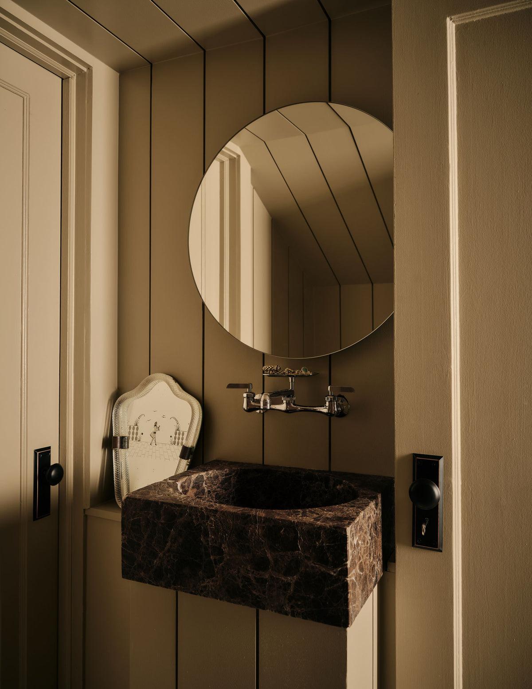
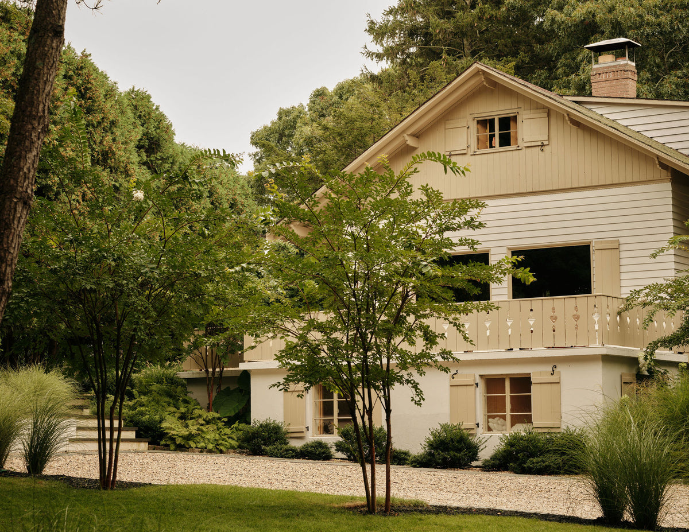
Our own house in Wading River, on the North Fork of Long Island: a 1948 Swiss chalet whose board-and-batten gable, bracketed eaves and heart-cut balcony we kept intact. Inside, Venetian plaster, limewash and wide-plank white oak make it feel like an old cottage collected over time, anchored by a den wrapped in oxblood above a marble mantel and a hearth of glazed burgundy tile. Vintage and found pieces sit alongside custom work and our own Montana Labelle designs.
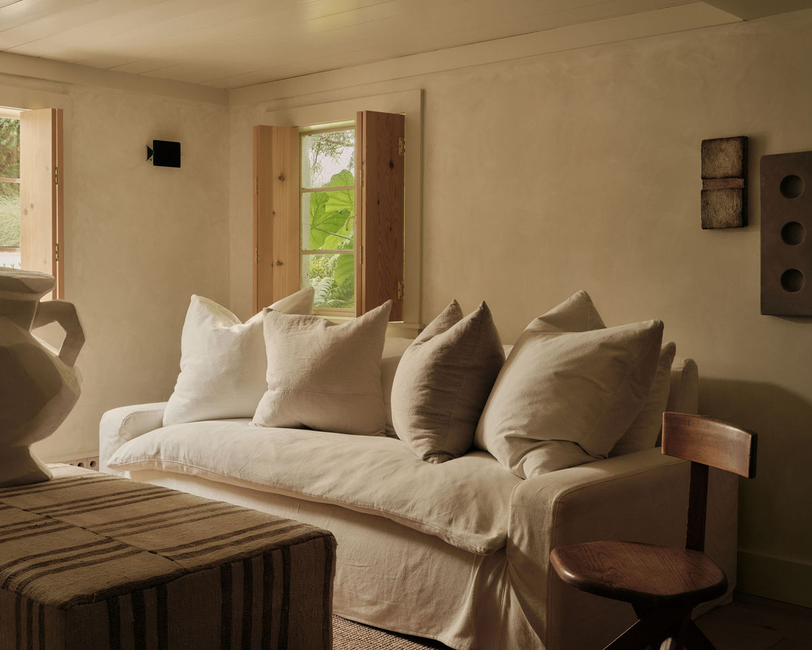
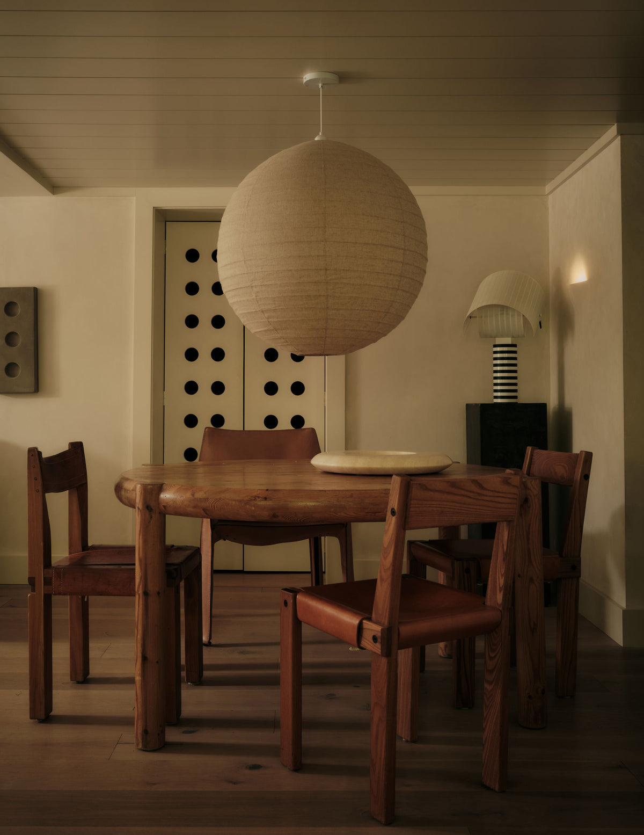
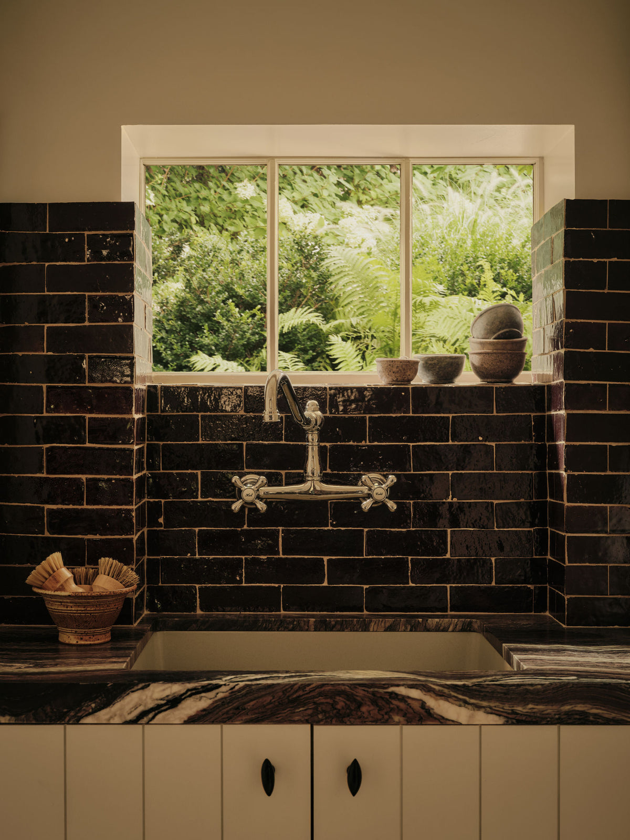
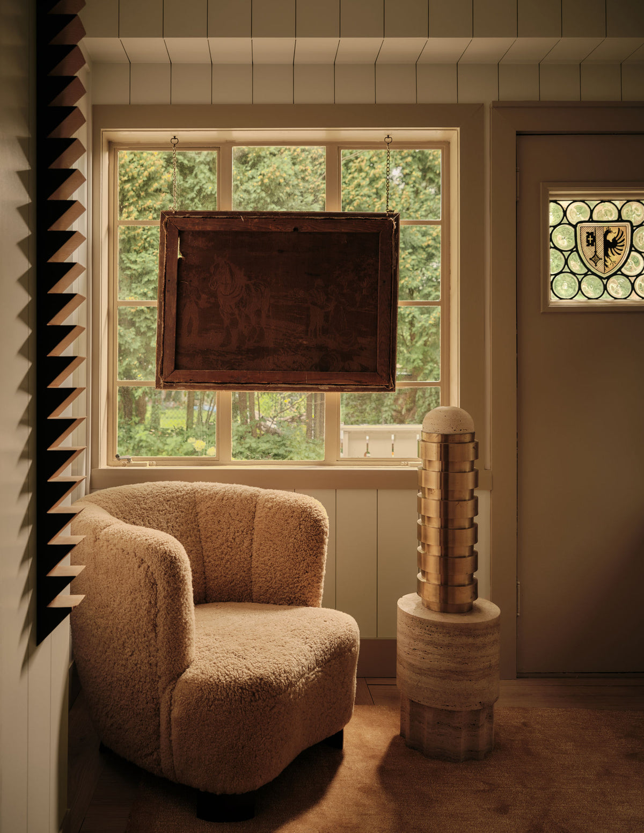
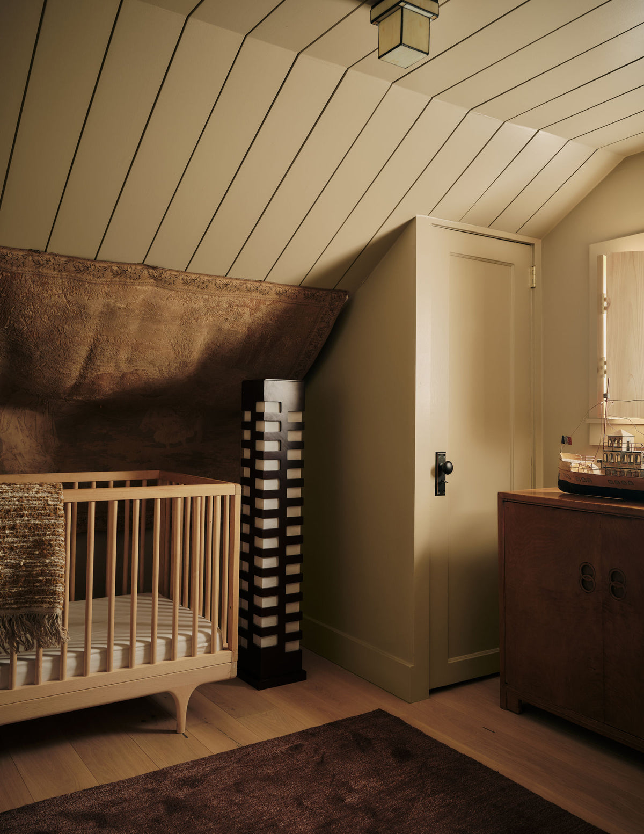
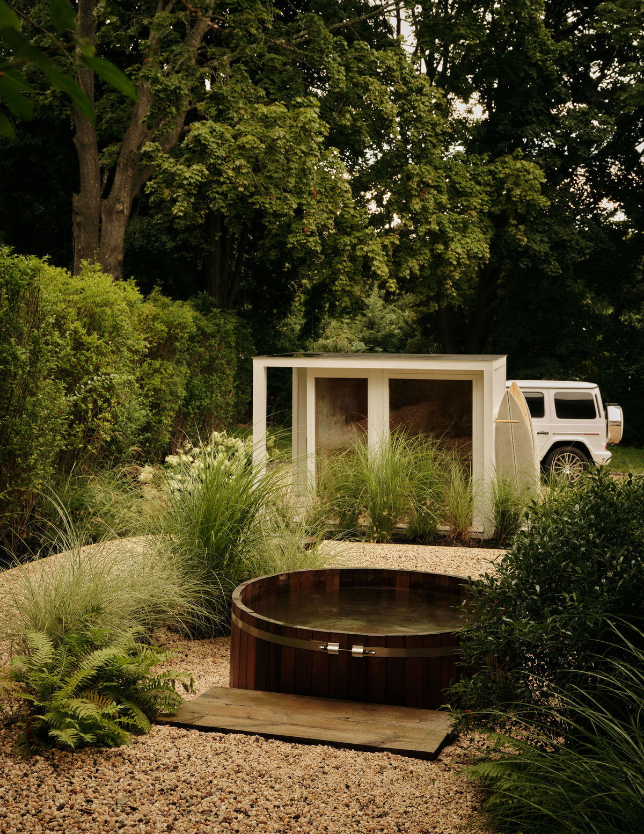
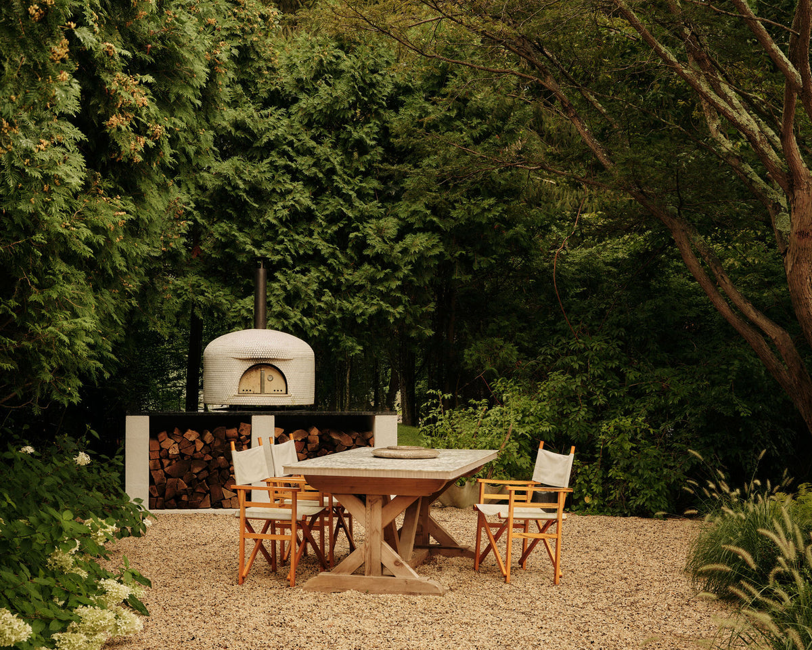
Hill Street living room, Montana Labelle DesignHill Street dining room, Montana Labelle DesignHill Street kitchen, Montana Labelle DesignHill Street kitchen, Montana Labelle DesignHill Street reading corner, Montana Labelle DesignHill Street shelving detail, Montana Labelle DesignHill Street kitchen sink detail, Montana Labelle DesignHill Street oxblood den, Montana Labelle DesignHill Street den fireplace with marble mantel, Montana Labelle DesignHill Street sitting corner, Montana Labelle DesignHill Street kitchen window, Montana Labelle DesignHill Street bedroom, Montana Labelle DesignHill Street bathroom, Montana Labelle DesignHill Street powder room, Montana Labelle DesignHill Street nursery, Montana Labelle DesignHill Street garden, Montana Labelle DesignHill Street garden dining area, Montana Labelle DesignHill Street exterior, Montana Labelle Design

Hill Street GALLERY